Luxury Homes and Investment Projects in the UK

Browse our active developments across the UK and UAE. Filter by location, bedrooms, type or developer.

55active projects
28cities
100+deals done
Developer:BerkeleyClear all

38projects match your search

Spring Hill, Maidenhead – luxury apartments

Spring Hill

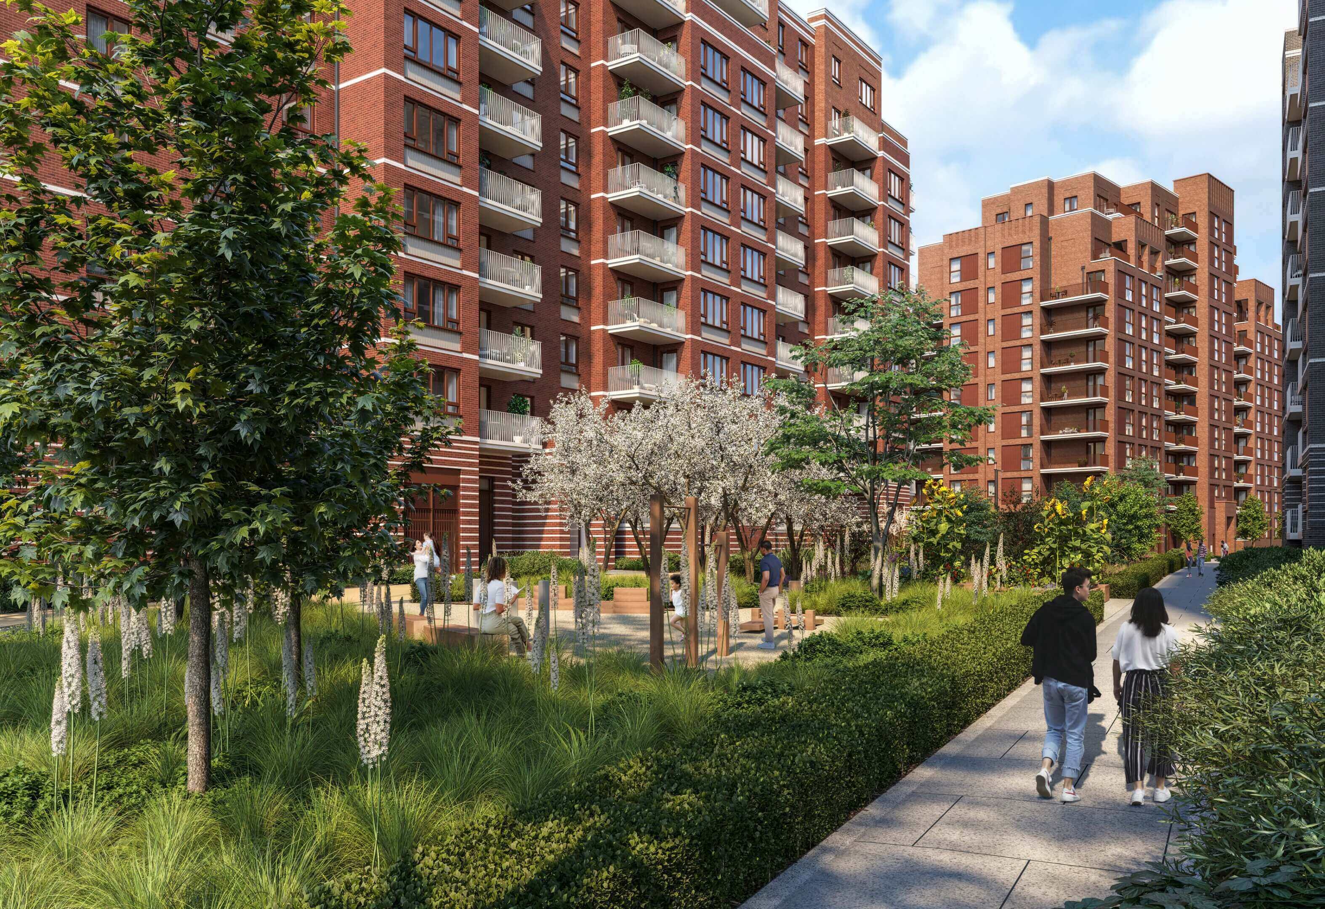
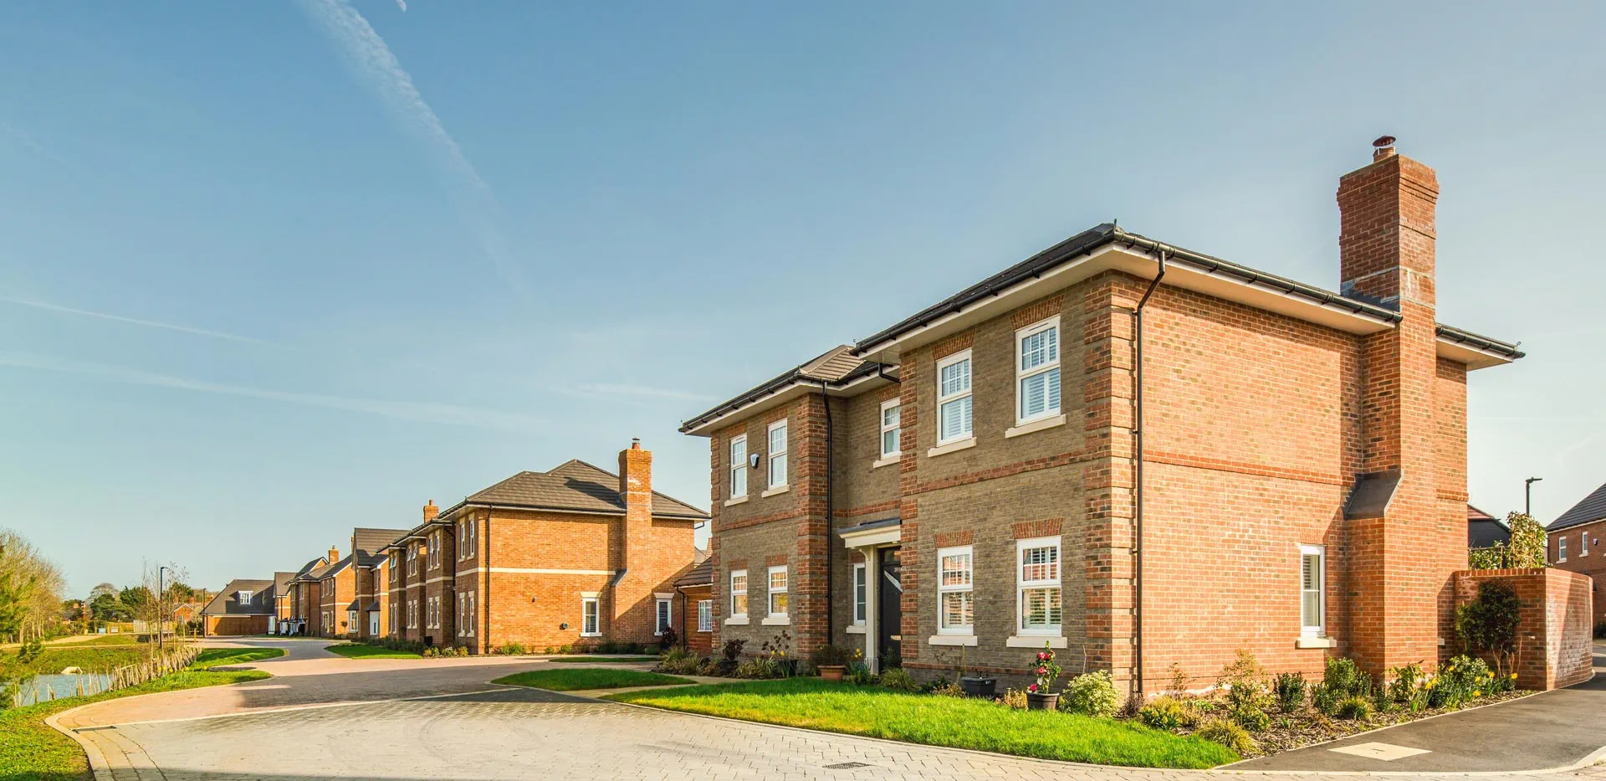
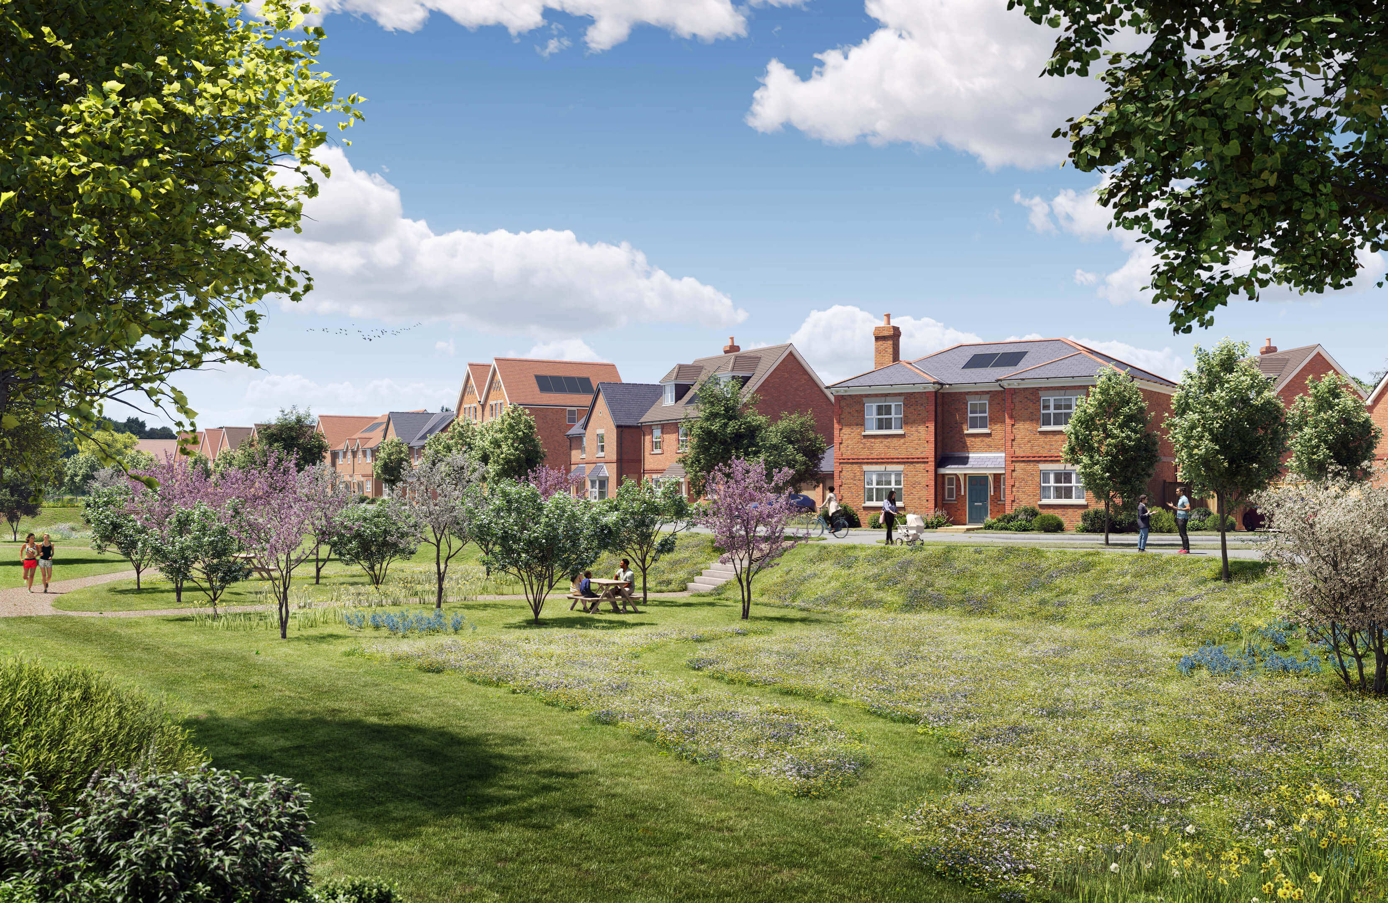
Spring Hill is a new residential community by Berkeley, set in Maidenhead, Berkshire, surrounded by open green spaces, picturesque countryside and historic villages. Extending across approximately 7.21 hectares, the development has been thoughtfully planned around 3.2 acres of landscaped green space, including a village green, creating a relaxed environment that combines contemporary living with the character of the English countryside. The wider neighbourhood offers convenient access to shops, restaurants, schools and nurseries, while the nearby villages of Bray and Holyport, the landscapes of Bisham Woods and the riverside destinations of Windsor and Marlow provide an attractive mix of nature, heritage and leisure. With up to 199 homes planned across the development, Spring Hill has been designed as a welcoming new community within easy reach of both town and countryside. The homes at Spring Hill comprise a varied collection of one, two and three-bedroom apartments alongside three, four and five-bedroom houses, drawing inspiration from the traditional villages surrounding Maidenhead. Architectural details including intricate brickwork and timeless layouts are combined with high-quality specifications to create homes with an individual character and a comfortable contemporary feel. The collection ranges from one-bedroom apartments of approximately 540 sq ft to substantial five-bedroom houses extending to approximately 2,195 sq ft, offering options for a variety of lifestyles. Houses are offered on a freehold basis, while coach houses benefit from a 999-year lease, with garages and/or allocated parking available depending on the individual property. Each home has been designed with its own distinctive look and feel while maintaining a consistent emphasis on quality, practicality and modern living. Located close to Maidenhead, Spring Hill combines countryside living with convenient connections to London and the wider Thames Valley. Maidenhead station is approximately three minutes away by car or five minutes by bicycle, providing direct rail connections towards the capital. Key destinations include Ealing Broadway in approximately 14 minutes and Paddington in approximately 37 minutes, while Heathrow Airport can also be reached in around 31 minutes. The development is well positioned for nearby destinations including Bray, Cookham, Marlow, Windsor and Henley-on-Thames, as well as a strong selection of educational institutions. Reading University, Brunel University London, Royal Holloway and the University of Oxford are all accessible from the development, alongside numerous local primary, secondary and independent schools, including Eton College. Combining landscaped surroundings, a diverse collection of homes and excellent connectivity, Spring Hill offers a distinctive opportunity to enjoy modern living within one of Berkshire’s most attractive settings

  • Flat
  • 3 bed, 4 bed, 5 bed
  • Maidenhead
  • Berkeley
From£680,000
Lombard Square, London – luxury apartments

Lombard Square

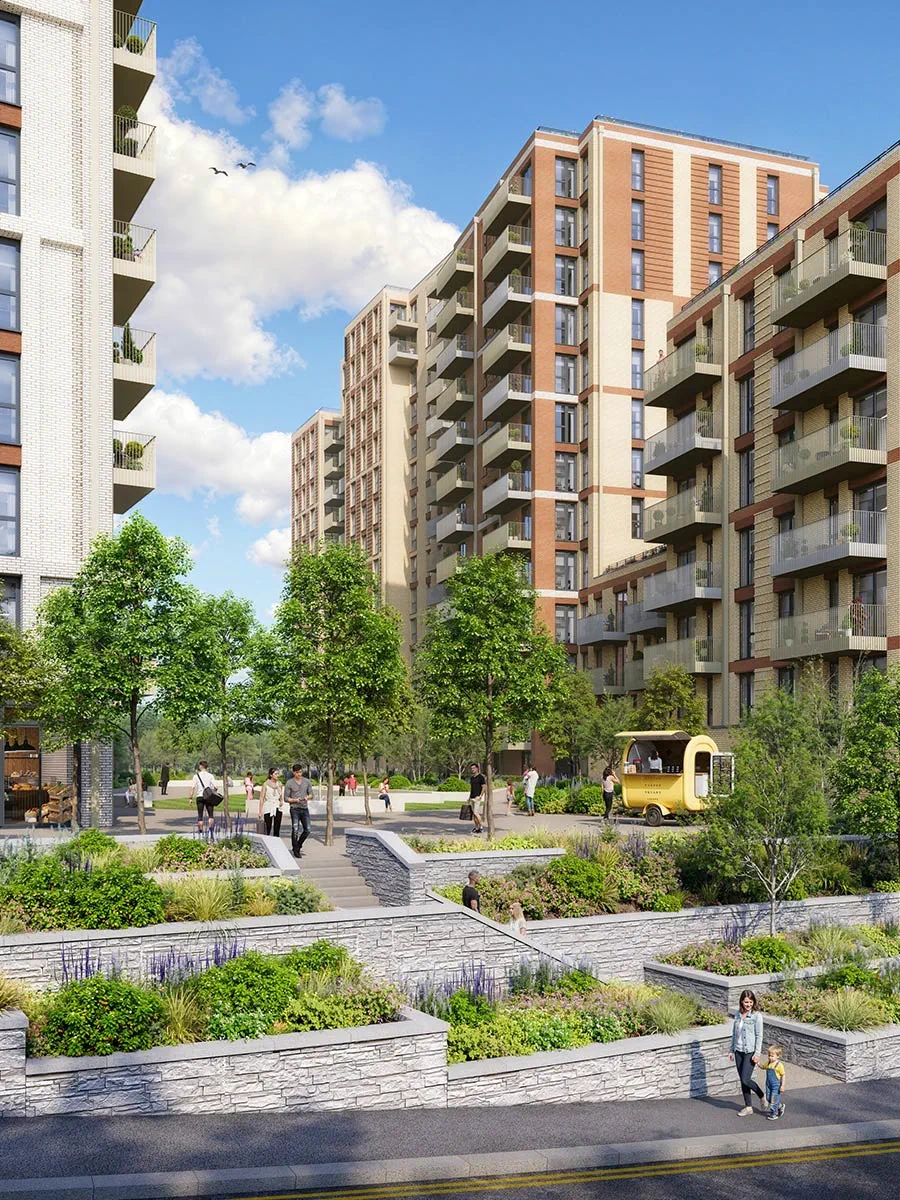
Lombard Square by Berkeley Group is an exclusive residential development in the Royal Borough of Greenwich, offering a premium collection of 1, 2 and 3-bedroom apartments. Located within the landmark Lombard Square community in Plumstead, the development is surrounded by 1.8 acres of landscaped parkland, podium gardens and a central garden square, creating a peaceful green environment. Residents enjoy exceptional amenities including a 24-hour concierge, fully equipped gym, secure parcel reception, on-site café, supermarket, restaurants, shops, EV charging and secure cycle storage. With excellent transport connections across London and beautifully designed homes featuring private balconies or terraces and high-specification interiors, Myro House offers an outstanding lifestyle for both homeowners and investors.

  • Flat
  • 1 bed, 2 bed, 3 bed
  • London
  • Berkeley
From£342,000
Wandsworth Mills, London – luxury apartments

Wandsworth Mills

Wandsworth Mills by St George is a premium riverside development in the heart of Wandsworth, South West London, offering a stylish collection of studio, 1 and 2-bedroom apartments. Set along the River Wandle and surrounded by over 1,700 acres of nearby green space, the development blends contemporary architecture with the restoration of historic Grade II listed buildings. Residents enjoy world-class amenities including a 24-hour concierge, private cinema, Aqua Sanctuary with thermal spa, landscaped gardens and wellness-focused communal spaces. Just a 5-minute walk from Wandsworth Town Station, with Waterloo reachable in only 13 minutes, Wandsworth Mills combines outstanding connectivity, riverside living and exceptional lifestyle facilities, making it an excellent choice for both homeowners and investors.

  • Flat
  • Studio, 1 bed, 2 bed
  • London
  • Berkeley
From£562,000
Silkstream, Hendon (London) – luxury apartments

Silkstream

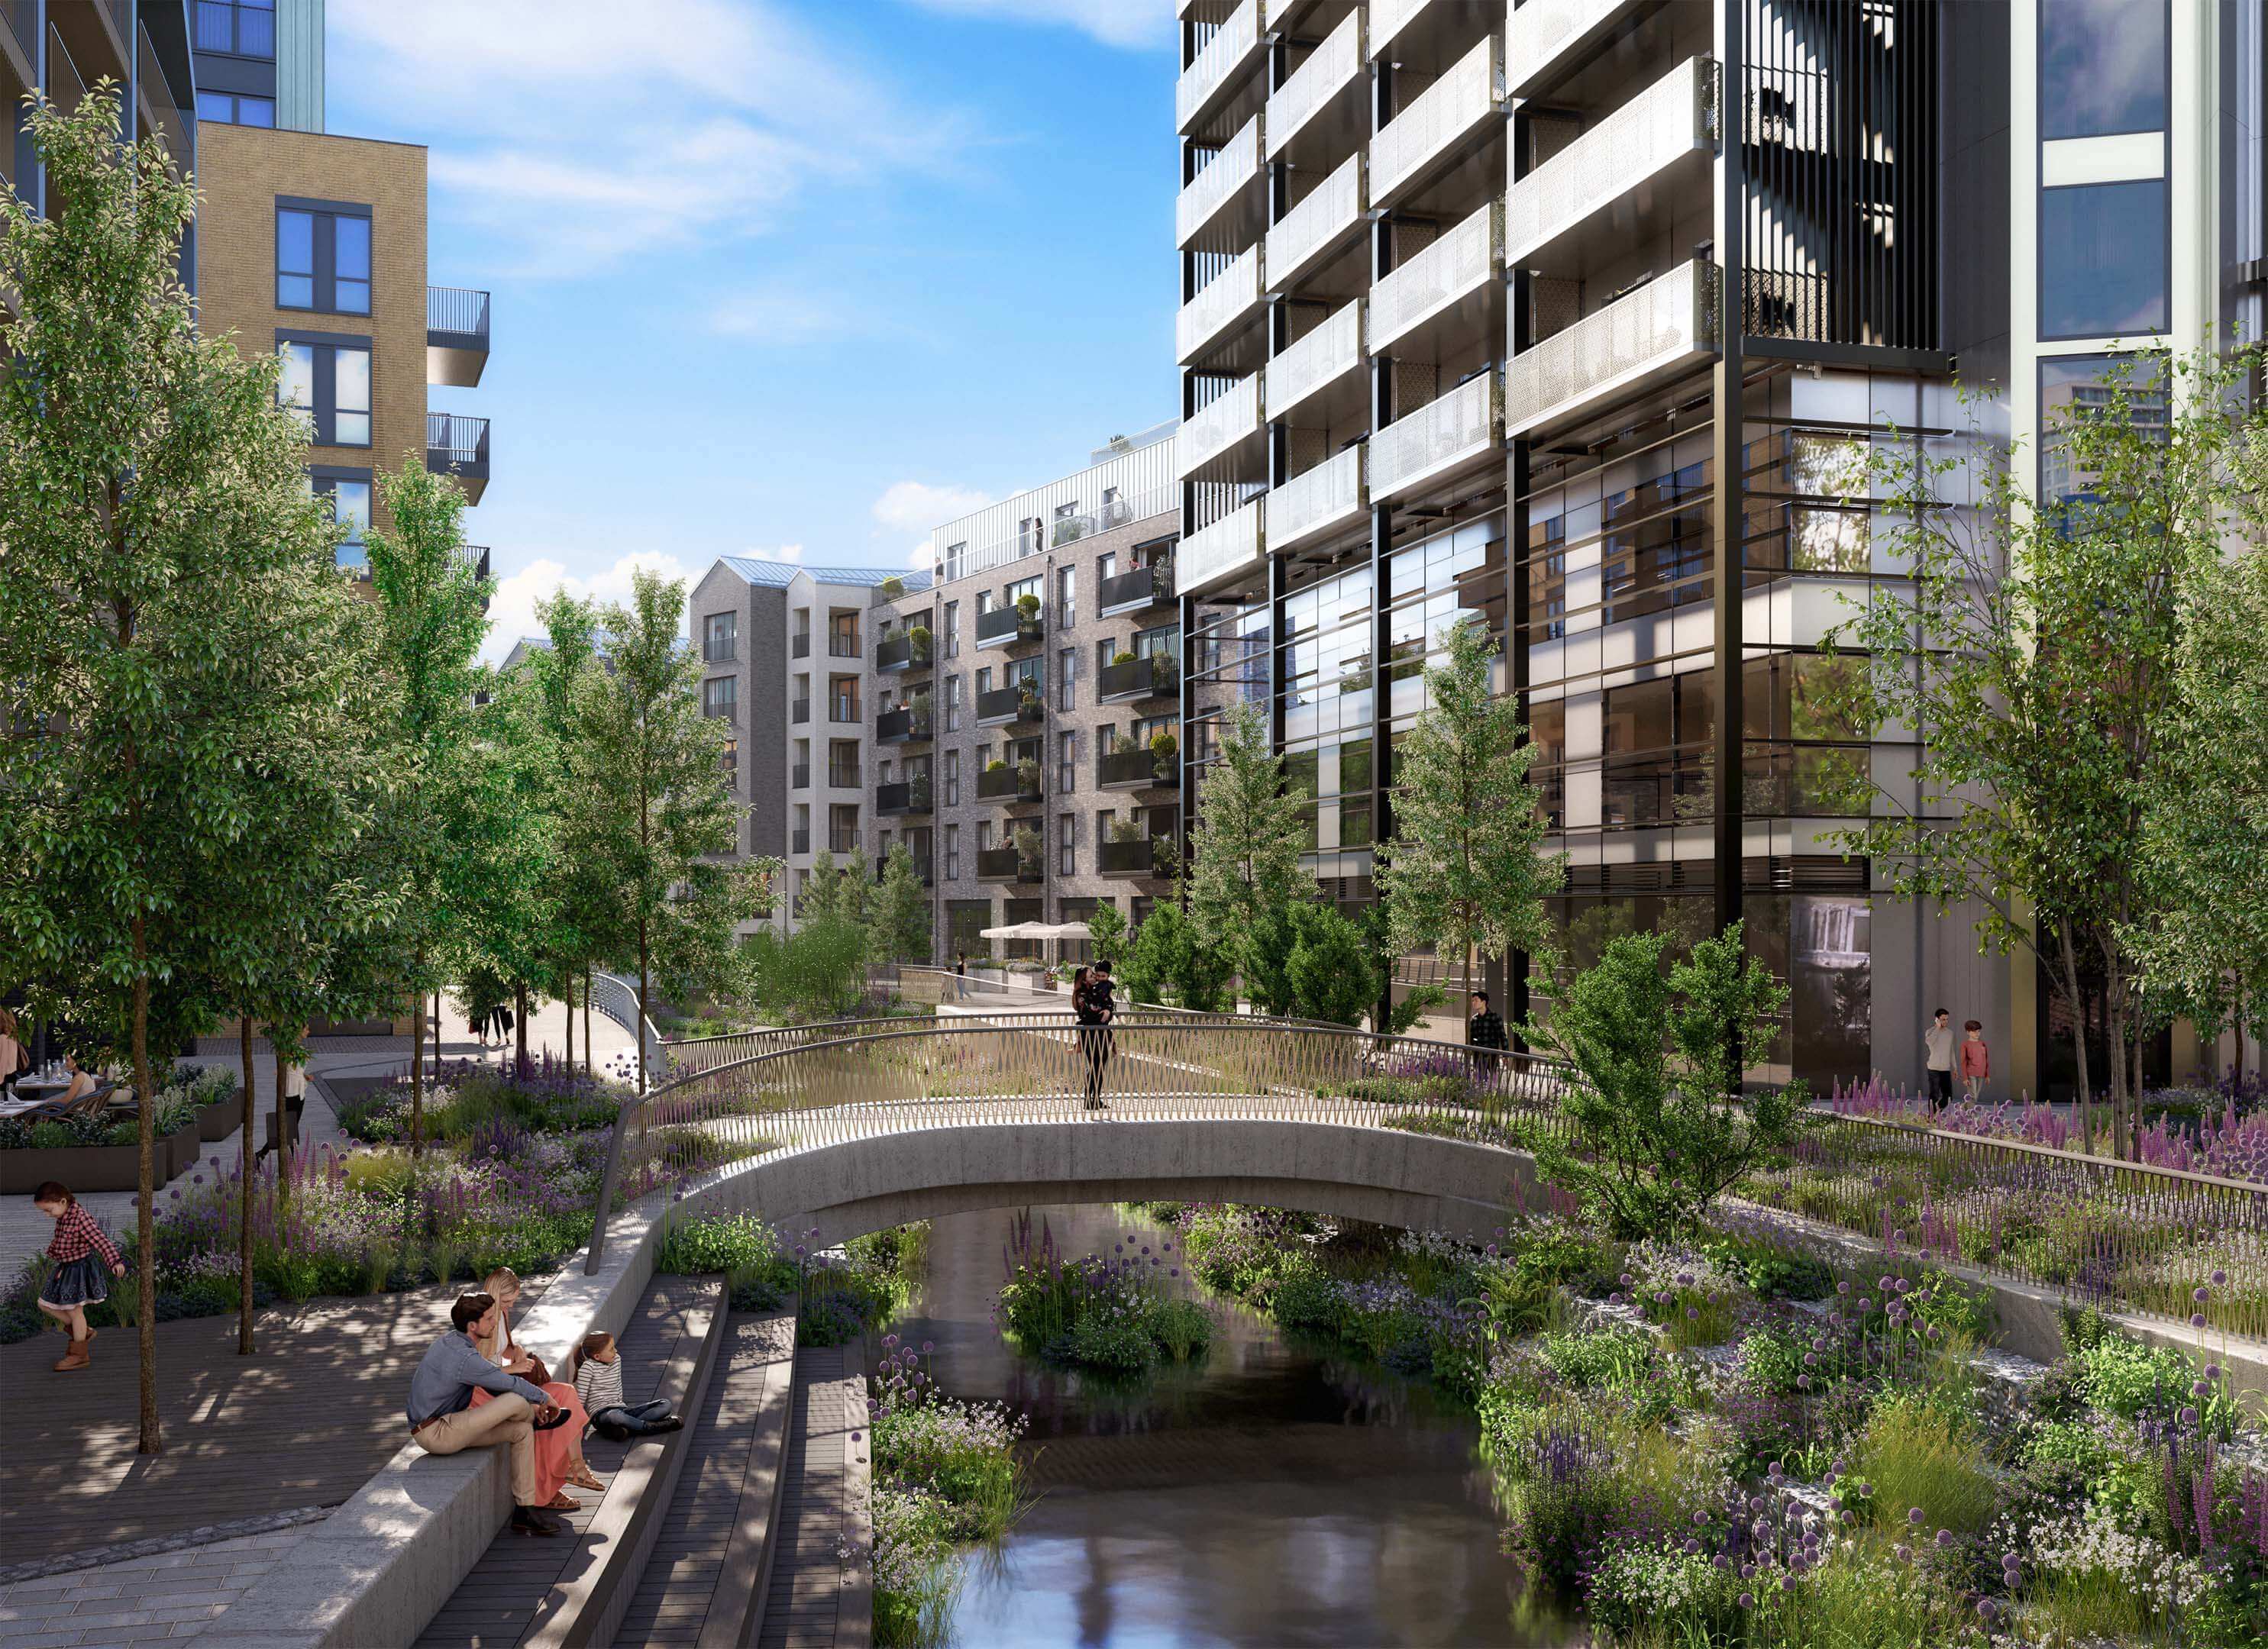
Silkstream is a nature-led residential development by St George in Hendon, North West London, bringing together 1,309 homes within a carefully landscaped setting. Designed around the connection between city living and nature, the development features 1.4 acres of private elevated podium gardens alongside a 1.5-acre public park and a regenerated section of the Silk Stream, with landscaped habitats created to encourage local wildlife. Residents also benefit from a range of private amenities including concierge services, lounge and flexible working spaces, two screening rooms, a contemporary gym and fitness facilities, meeting areas and an outdoor co-working terrace overlooking the park. Silkstream offers a contemporary collection of stylish suites, one, two and three-bedroom apartments designed to complement the development’s green surroundings. Every home benefits from a private balcony or terrace, extending the living space outdoors, while the apartments are surrounded by mosaic-inspired landscaped gardens. Contemporary interiors and thoughtfully designed living spaces create bright, comfortable homes that combine modern London living with a strong connection to the natural environment. Located in Hendon, North West London, Silkstream offers a well-connected neighbourhood surrounded by an extensive choice of green spaces, shopping, leisure and everyday amenities. Nearby parks include Hendon Park, Sunny Hill Park, Brent Reservoir and Fryent Country Park, while Hampstead Heath and Primrose Hill are also within the wider North London area. Brent Cross provides a major shopping destination nearby, alongside London Designer Outlet and a wide range of local restaurants and leisure options. Hendon, Hendon Central and Brent Cross stations provide connections towards central London, while the wider area offers easy access to destinations including Hampstead, Camden, King’s Cross and the West End.

  • Flat
  • 2 bed, 1 bed, 3 bed
  • Hendon (London)
  • Berkeley
From£433,000
Regent’s View, Bethnal Green (London) – luxury apartments

Regent’s View

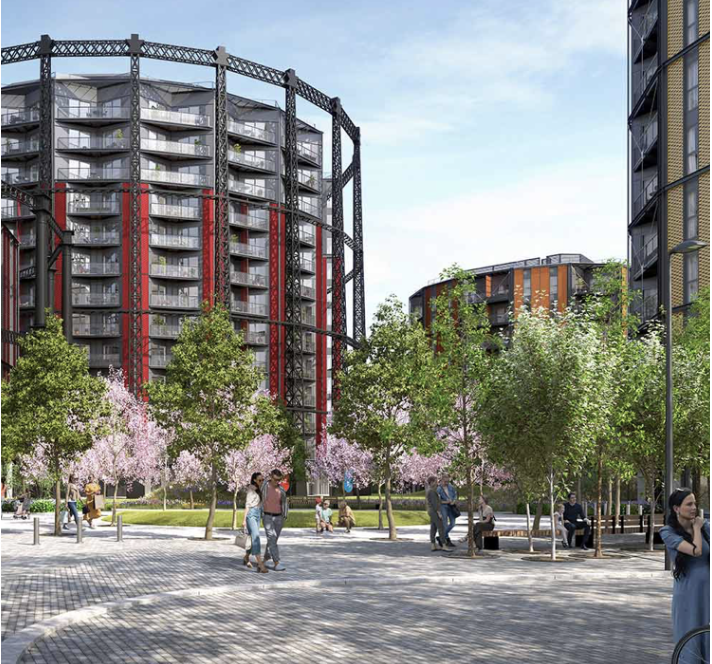
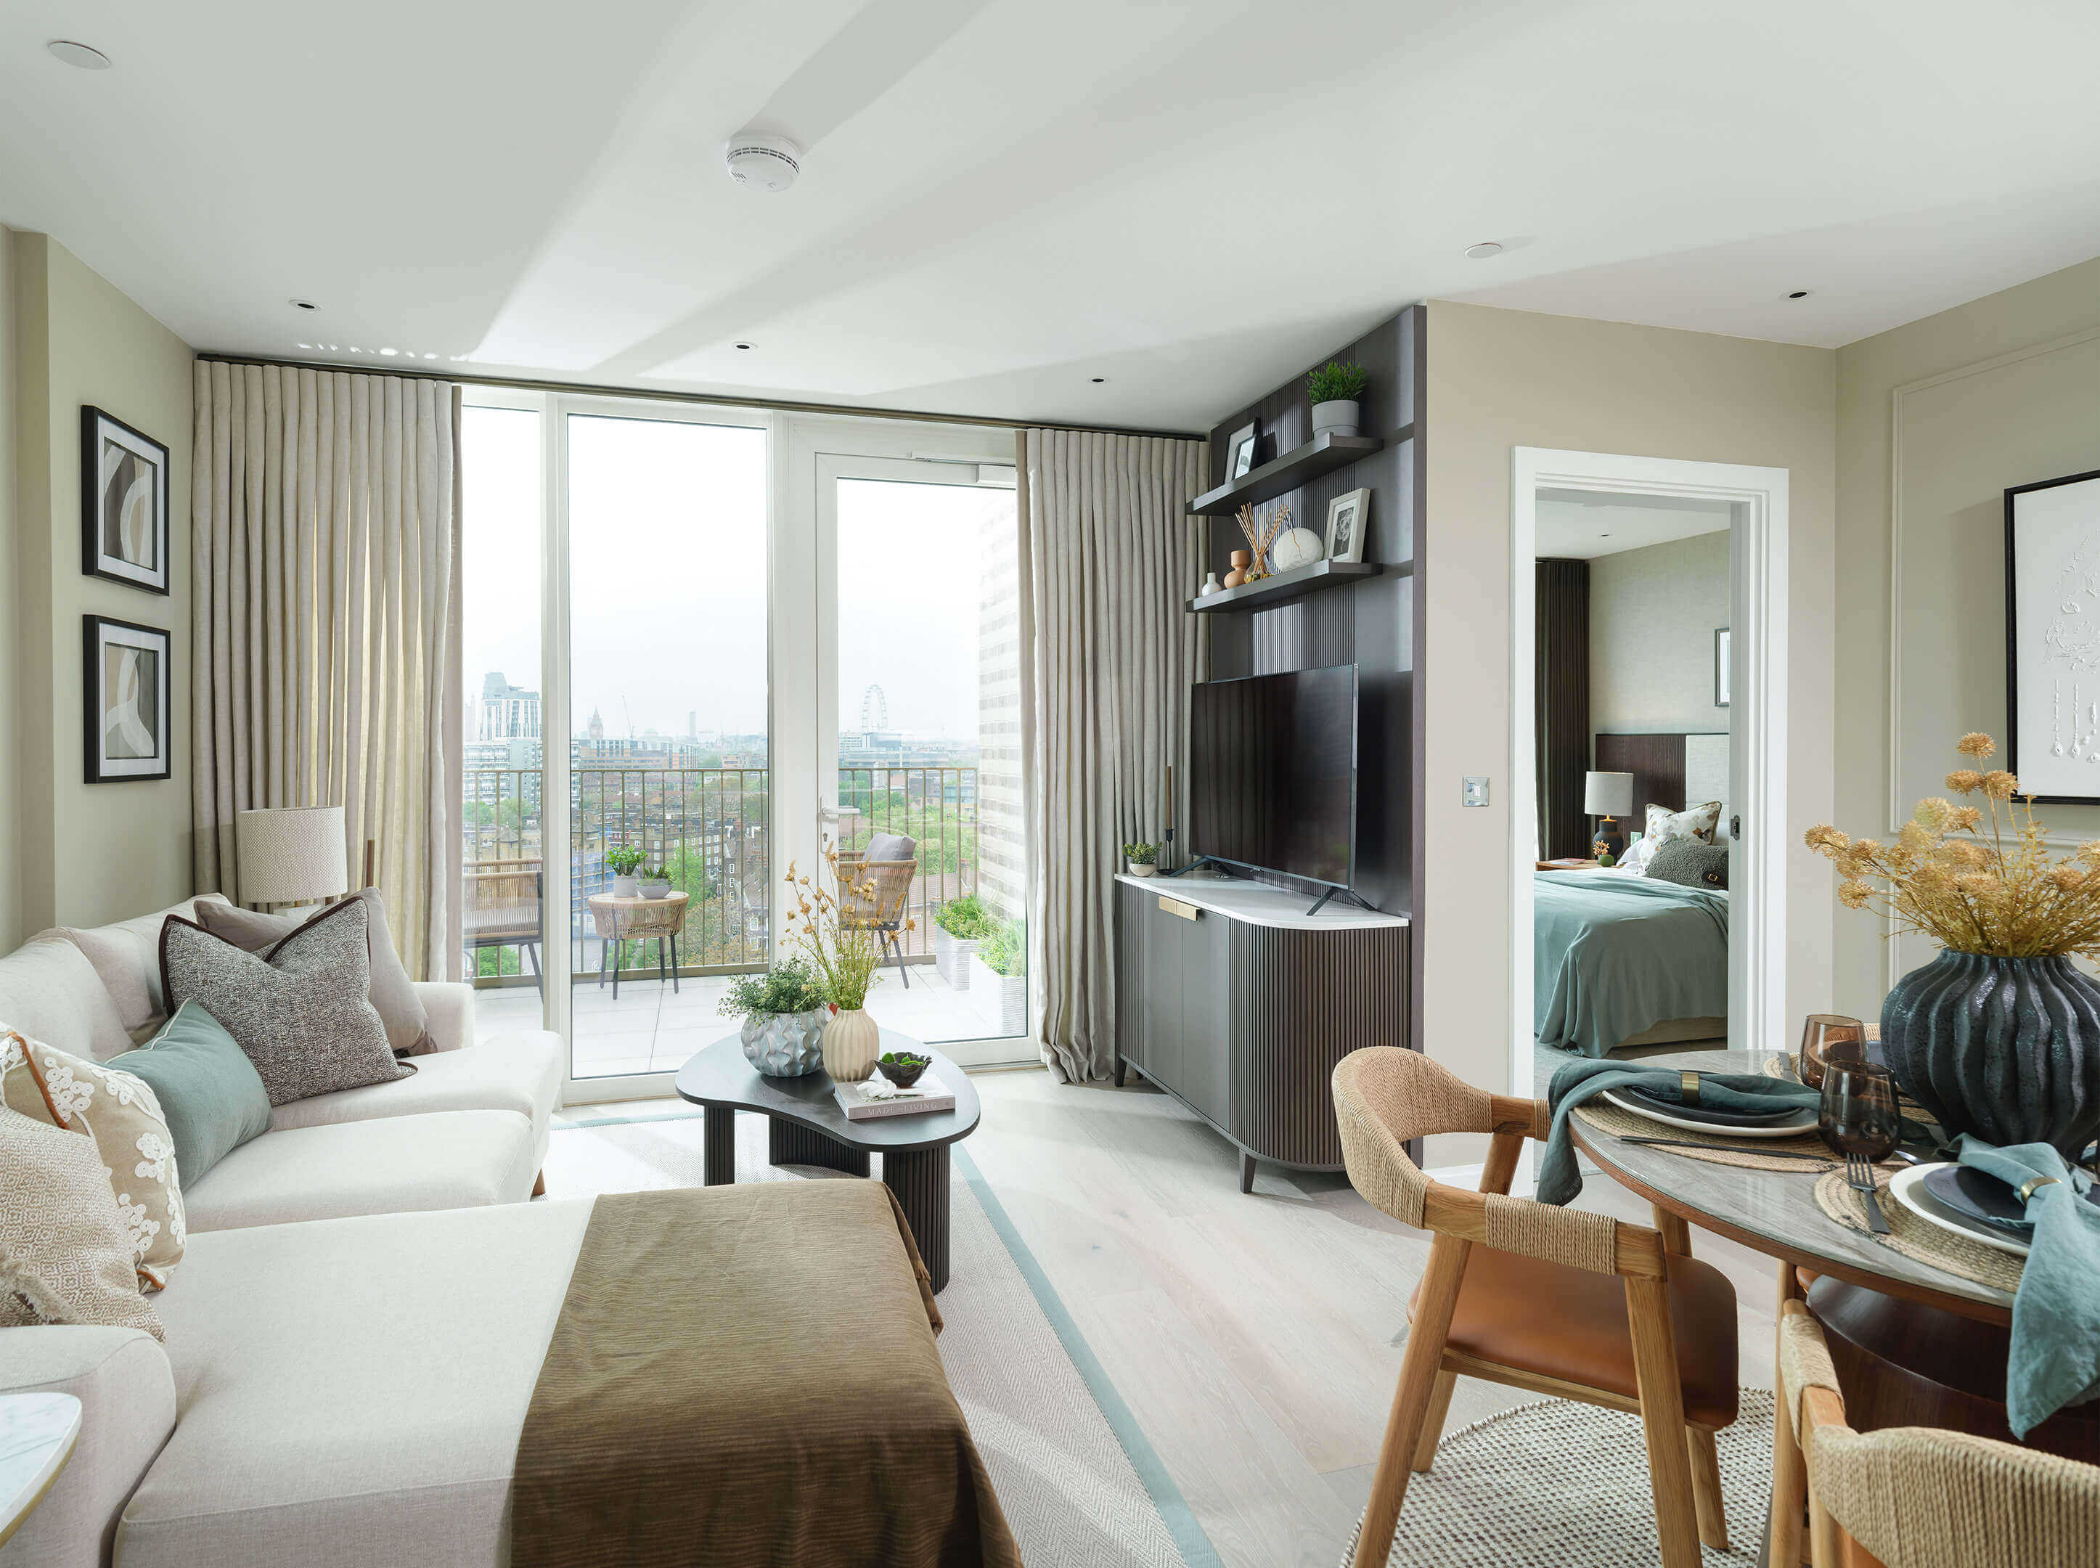
Regent’s View is a landmark canal-side development in Bethnal Green, transforming the historic gas holder site along Regent’s Canal into a new residential neighbourhood of 555 homes. Designed by internationally renowned architects Rogers Stirk Harbour + Partners, the development combines distinctive architecture with 1.2 hectares of landscaped gardens and a strong focus on waterside living. Residents also have access to approximately 757 sqm of private amenities through the Frameworks residents’ club, including a 24-hour concierge, residents’ lounge, cinema room, co-working spaces, creative studio, wellness centre, fitness studios, squash court and terrace bar. The homes at Regent’s View are designed by MAWD, creating contemporary interiors that complement the architecture and surrounding neighbourhood. The apartments are conceived as modern and dynamic living spaces, with thoughtfully designed layouts, refined finishes and bright interiors. Private terraces and balconies extend the living spaces outdoors, while views across the landscaped gardens, Regent’s Canal and the London skyline further enhance the sense of space and connection to the surroundings. Located in Bethnal Green, Zone 2, Regent’s View combines the character of East London with excellent access to the rest of the city. Five stations are located within approximately one mile of the development, while the City of London is only around two miles away. Bethnal Green provides quick connections to Liverpool Street and central London, with Shoreditch, Stratford and Canary Wharf also easily accessible. The neighbourhood is close to Broadway Market and surrounded by independent shops, cafés, vibrant food markets and acclaimed restaurants, while nearby green spaces and the Regent’s Canal offer a quieter contrast to the energy of city life.

  • Flat
  • 1 bed, 2 bed, 3 bed
  • Bethnal Green (London)
  • Berkeley
From£540,000
TwelveTrees Park, West Ham (London)

TwelveTrees Park

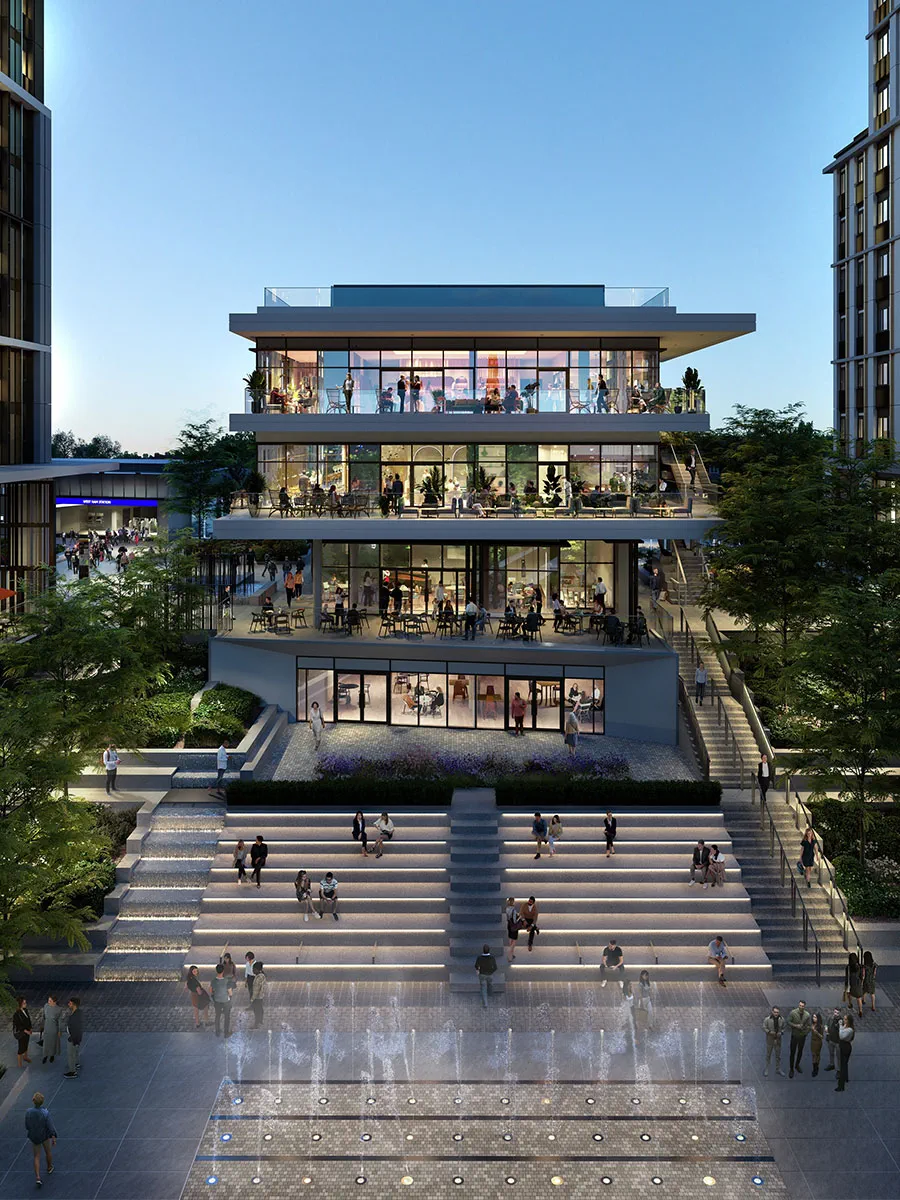
TwelveTrees Park is a major Berkeley residential development in East London’s Zone 2, designed as a new neighbourhood combining contemporary homes with extensive green space and excellent transport connections. Almost half of the development is dedicated to landscaping, with 12 acres of parks, gardens and courtyards featuring mature trees, planting, wildlife habitats and community spaces. The wider masterplan also includes cafés, bars, restaurants, retail spaces, a new Science School, office space and community facilities, creating a complete neighbourhood rather than simply a residential development. The apartments at TwelveTrees Park are designed around contemporary, light-filled interiors, practical storage and high-quality finishes, with selected homes offering impressive views towards the London skyline. Residents have exclusive access to The Cordova Club, which provides a 24-hour concierge, residents’ lounge, fully equipped gym, business lounge and private screening room. A Wellness Suite is also planned for a future phase, incorporating facilities including a swimming pool and treatment spaces. Together with the extensive landscaped grounds, these amenities create a residential environment focused on wellbeing, convenience and modern city living. Located beside West Ham Station, TwelveTrees Park benefits from five rail and Underground lines, including the Jubilee, District and Hammersmith & City lines, DLR and C2C services. Canary Wharf can be reached in approximately 7 minutes, Stratford in 3 minutes, London City Airport in 10 minutes and London Bridge in around 13 minutes, while the Elizabeth line can be accessed via Stratford. The development also provides convenient connections to some of London’s major universities, business districts and leisure destinations, including Westfield Stratford City and Queen Elizabeth Olympic Park. With its Zone 2 location, extensive green spaces and comprehensive residents’ facilities, TwelveTrees Park combines the connectivity of East London with a greener, community-focused residential setting.

  • Studio, 1 bed, 2 bed, 3 bed
  • West Ham (London)
  • Berkeley
From£515,000
Winterbrook Meadows, Wallingford (Oxford) – luxury apartments

Winterbrook Meadows

The Hopkins is a contemporary three-bedroom home within The Summerleigh Collection at Winterbrook Meadows, developed by Berkeley. Designed across two floors, the home offers approximately 87 sq m (942 sq ft) of internal living space, combining a practical family-focused layout with a traditional architectural character. The exterior features classic brickwork, pitched roofing and carefully considered detailing, creating an attractive residential appearance that complements the wider neighbourhood setting. The ground floor is arranged around separate kitchen and living areas, with a contemporary kitchen positioned towards the front of the home and a spacious living and dining area extending across the rear. The living and dining space measures approximately 4.62m by 4.43m, while the kitchen measures approximately 3.15m by 2.32m. The floorplan also incorporates a guest WC, entrance hall, useful storage cupboards and dedicated space and plumbing for a washer/dryer, creating a functional layout suited to everyday living. Upstairs, The Hopkins provides three bedrooms alongside a family bathroom, with the principal bedroom benefiting from its own en-suite and wardrobe space. Bedroom one measures approximately 4.38m by 3.08m, while bedroom two measures approximately 3.63m by 2.61m and the third bedroom approximately 2.65m by 1.81m, with slight variations applying to selected plots. The arrangement provides a flexible combination of bedroom and additional living space suitable for families, guests or a home office. The Hopkins is available across a selection of plots within The Summerleigh Collection, with handed layouts offered on certain homes and minor variations between individual properties. Parking arrangements vary by plot and are available separately from the development’s sales team. With three bedrooms, two bathrooms including the principal en-suite, generous ground-floor living space and a thoughtfully organised two-storey layout, The Hopkins provides a well-balanced contemporary home within Winterbrook Meadows.

  • Flat, House
  • 1 bed, 2 bed, 3 bed, 4 bed
  • Wallingford (Oxford)
  • Berkeley
From£277,000
Sutton Garden Square , Sutton (London) – luxury apartments

Sutton Garden Square

Sutton Garden Square is a contemporary residential development by St George, part of the Berkeley Group, located in the heart of Sutton in southwest London. Designed around approximately one acre of landscaped gardens, the development combines modern architecture with green open spaces while remaining just a three-minute walk from Sutton Station. The Kensington forms part of this new neighbourhood and comprises 159 private sale apartments, including 43 one-bedroom, 95 two-bedroom and 21 three-bedroom residences. Residents also benefit from a comprehensive collection of private amenities overlooking the landscaped gardens, including a fully equipped gym, co-working and residents’ lounge, private dining room, cinema and karaoke room, children’s indoor play area and pet spa. The residences at The Kensington are designed for contemporary London living, with thoughtfully planned interiors and a range of apartment sizes to suit different lifestyles. One-bedroom apartments average approximately 586 sq ft, two-bedroom apartments around 766 sq ft, and three-bedroom residences approximately 1,165 sq ft. The development has been designed by architects Patel Taylor and combines private homes with communal landscaped spaces and lifestyle facilities intended to create a connected residential community. The Kensington is expected to complete between Q4 2028 and Q1 2029, with apartments offered on a 999-year lease from November 2028. Located in London Zone 5, Sutton Garden Square offers convenient connections to Central London while retaining the greener and more residential character of southwest London. Sutton Station is approximately three minutes away on foot, with direct rail services to major destinations including London Bridge, Victoria and St Pancras International; the factsheet lists approximate journey times of 32 minutes to London Bridge and 33 minutes to Victoria. Sutton is also highlighted for its strong educational offering, with a wide selection of state, grammar and independent schools. With Sutton High Street, transport connections and local green spaces close by, The Kensington combines contemporary apartments, extensive residents’ amenities and landscaped surroundings within a well-connected London neighbourhood.

  • Flat
  • 1 bed, 2 bed, 3 bed
  • Sutton (London)
  • Berkeley
From£375,000
Foal Hurst Green, Paddock Wood

Foal Hurst Green

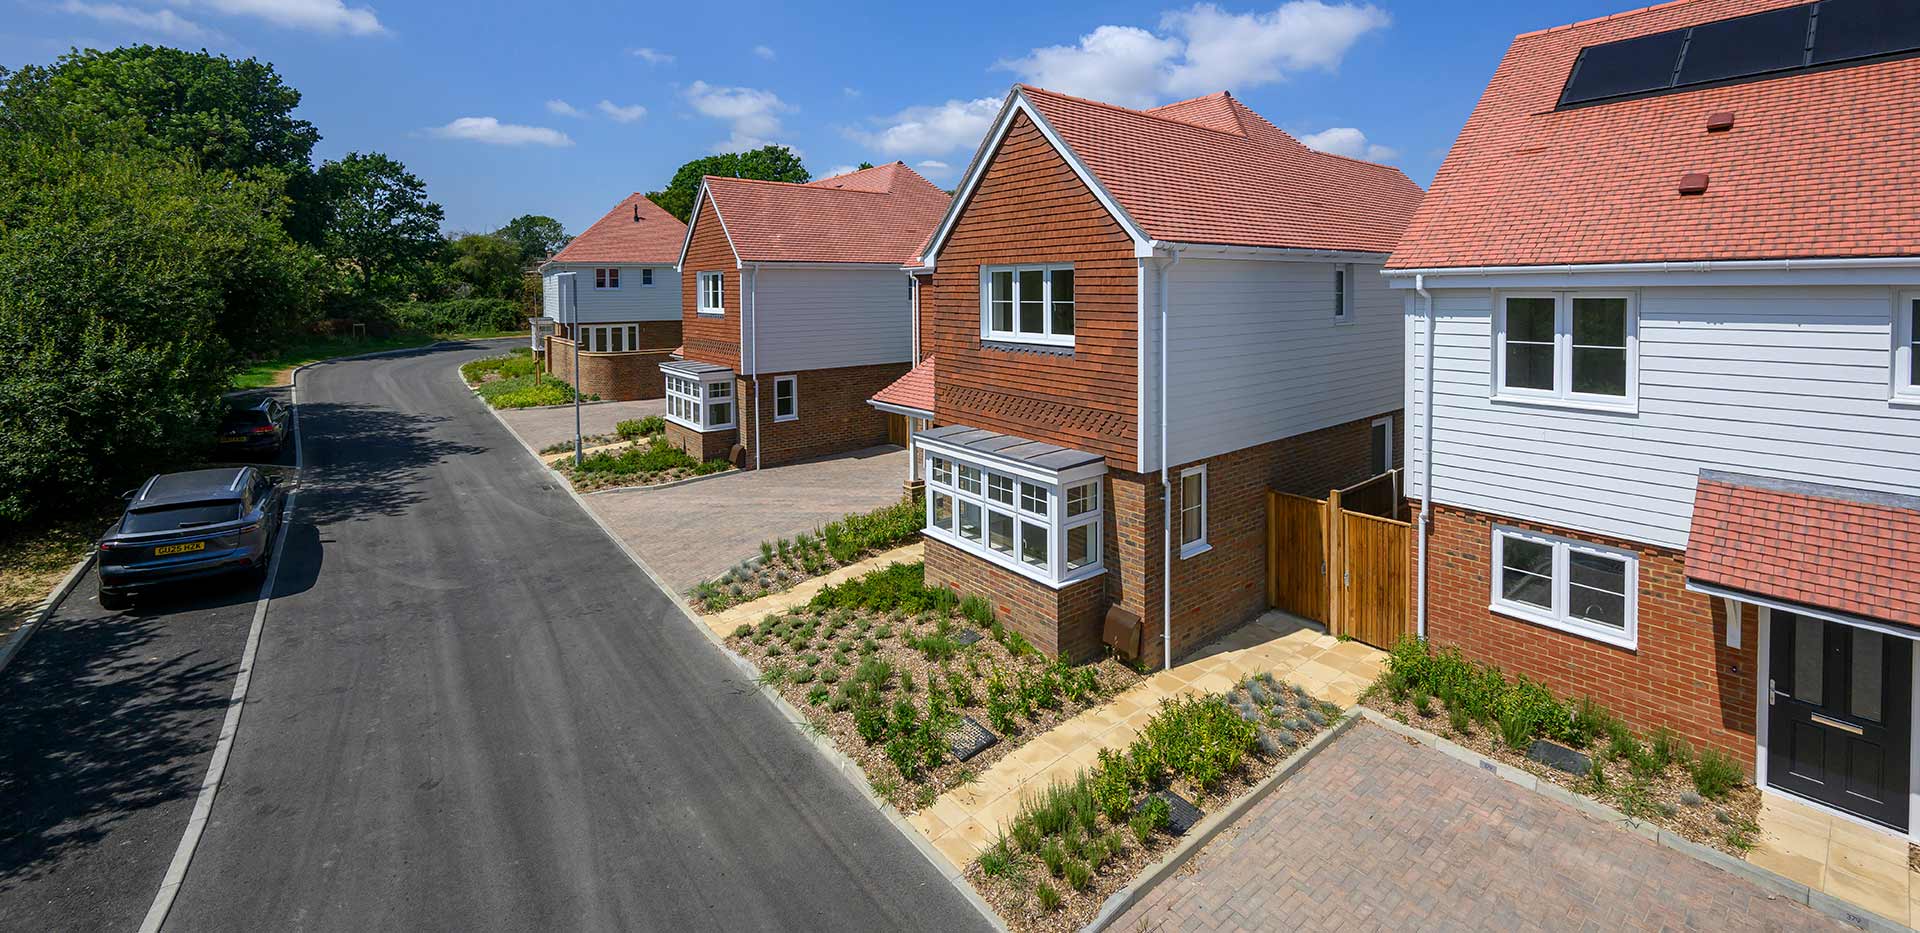
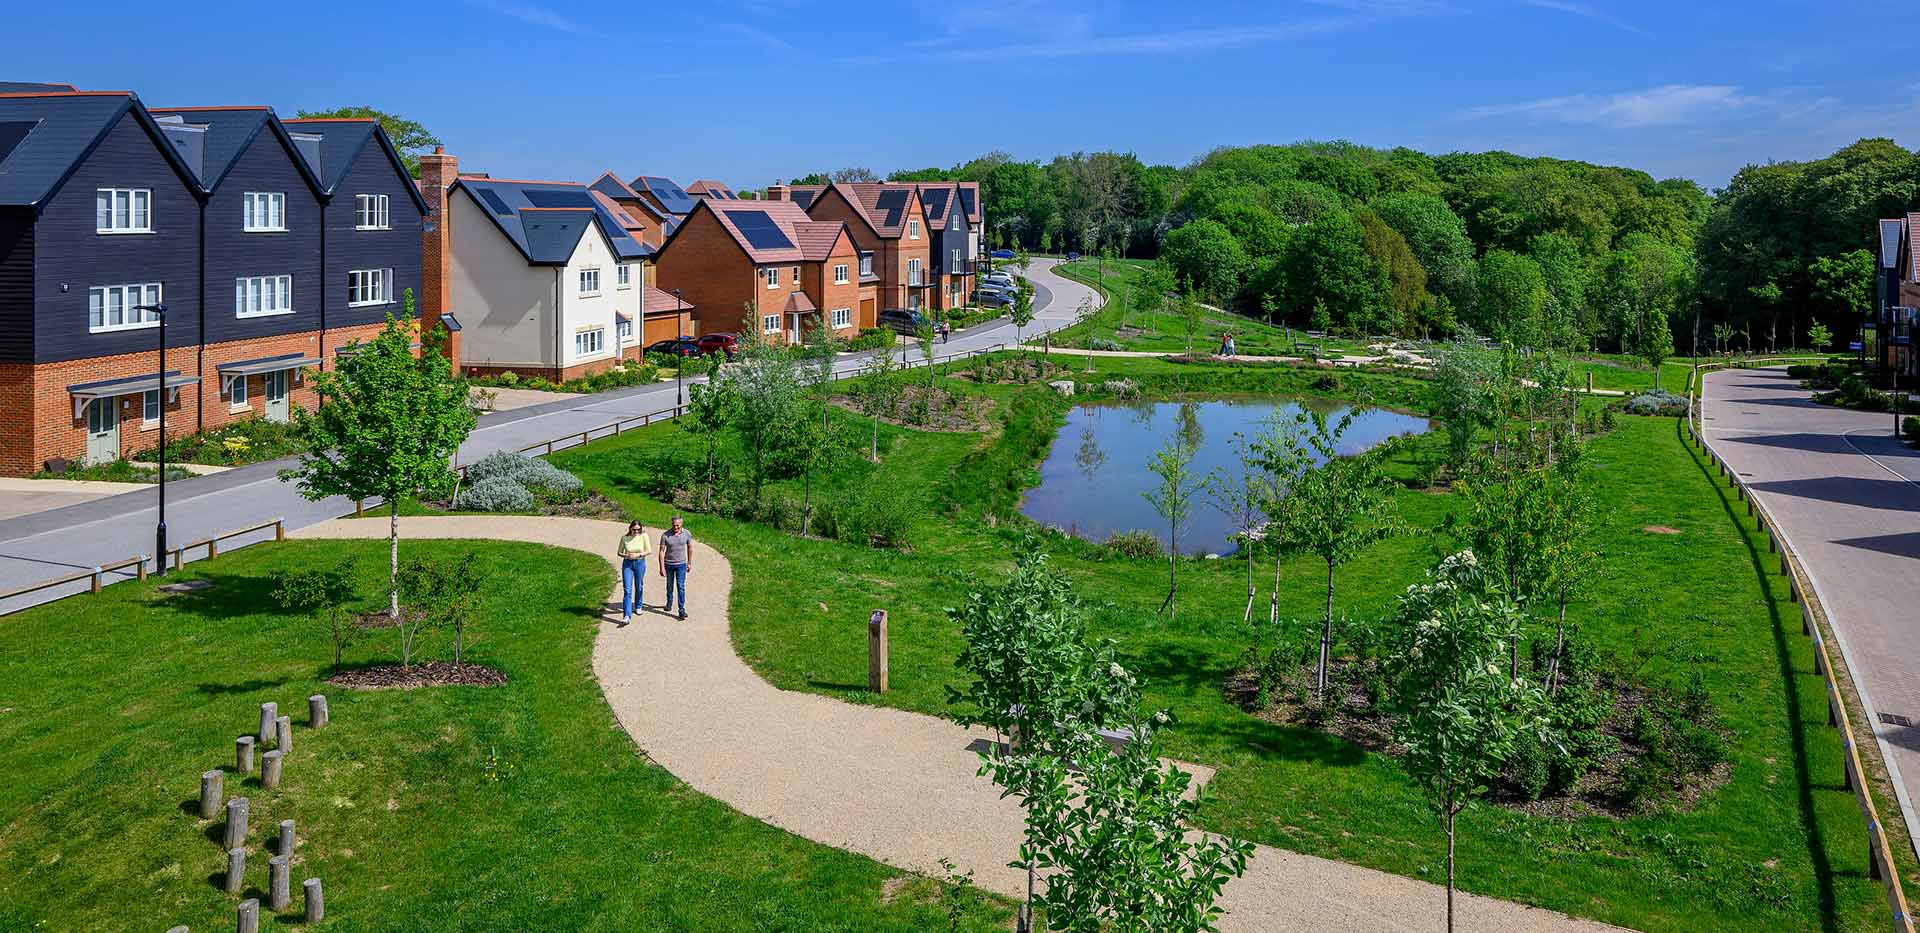
Foal Hurst Green is a Berkeley Homes residential development located in Paddock Wood, within the borough of Royal Tunbridge Wells in the Kent countryside. The development offers a collection of three, four and five-bedroom houses surrounded by extensive natural landscapes, including 12 acres of meadows, a five-acre nature reserve and the neighbouring 29-acre Foal Hurst Wood. Designed around a strong connection with nature and community, the development also features landscaped open spaces, play areas and a central duck pond with a traditional bandstand. The architecture draws inspiration from the traditional Kent vernacular, using carefully selected materials and finishes to create individual streetscapes that complement the surrounding countryside. The homes at Foal Hurst Green combine traditional architectural character with contemporary interiors designed for modern family living. Spacious, light-filled living areas feature large windows and flexible layouts, with home-working options supported by high-speed fibre broadband connectivity. Kitchens are ergonomically designed with integrated appliances, soft-close cabinetry and Montelli worktops, while principal bedrooms include fitted wardrobes and bathrooms feature contemporary fittings and heated towel rails. Each house also benefits from full-height glazed doors opening onto a private enclosed garden, creating a natural connection between indoor and outdoor living. Sustainability is incorporated throughout the homes through enhanced insulation, energy-efficient appliances and lighting, water-saving fittings and solar photovoltaic panels. Located less than a mile from Paddock Wood, Foal Hurst Green combines countryside living with convenient access to everyday amenities and transport connections. Paddock Wood station is approximately four minutes away by car, with London Bridge reachable in around 40 minutes by train and services also connecting to Cannon Street, Charing Cross and Waterloo. Royal Tunbridge Wells is approximately 16 minutes away by car, while Gatwick Airport can be reached in around 31 minutes. Paddock Wood itself provides supermarkets, cafés, healthcare and other daily amenities, while the wider area offers parks, leisure facilities and a strong selection of schools. With its spacious family homes, extensive natural surroundings and direct rail connections to London, Foal Hurst Green offers a balance between contemporary living and the character of the Kent countryside.

  • 3 bed, 4 bed, 5 bed
  • Paddock Wood
  • Berkeley
From£550,000
Sunningdale Park, Sunningdale

Sunningdale Park

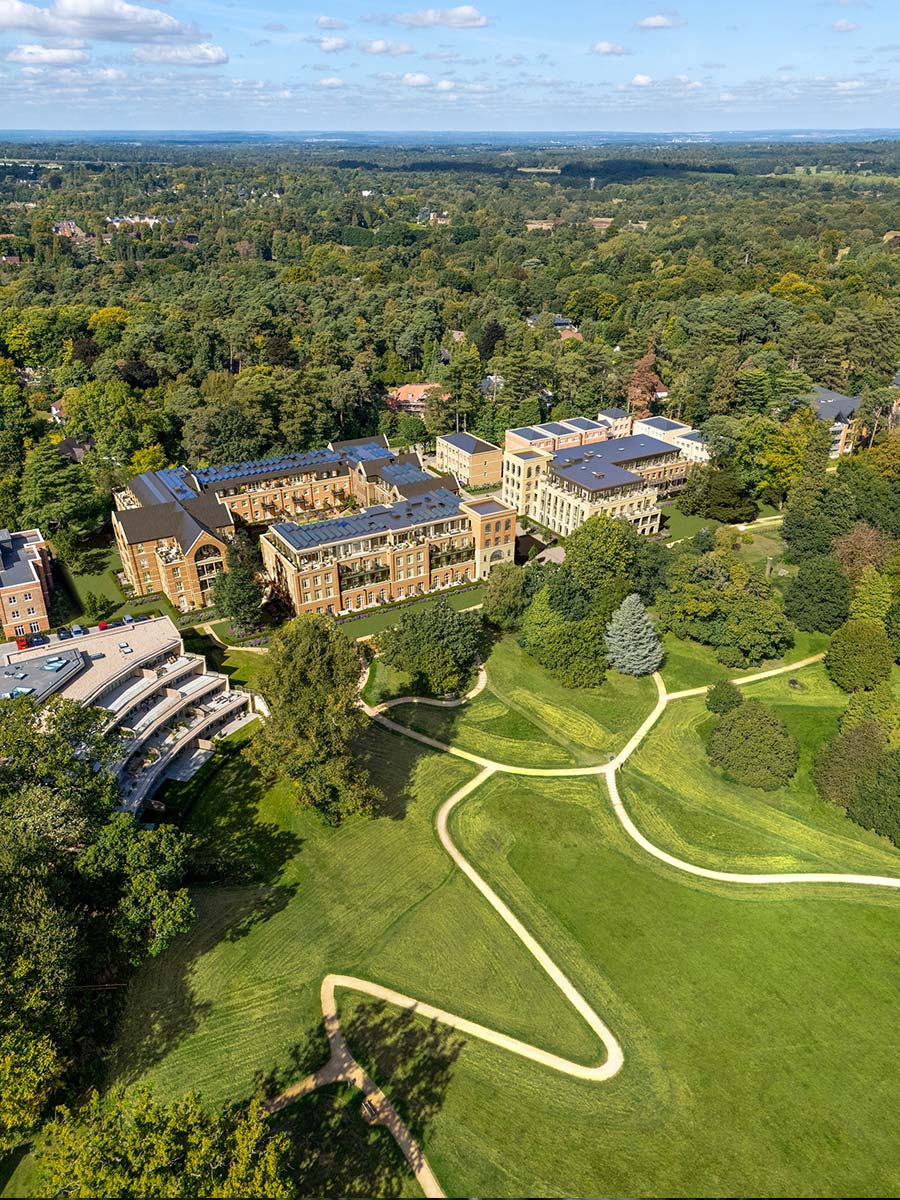
Sunningdale Park is a prestigious Berkeley Homes development set within a historic 79-acre country estate in Royal Berkshire. Surrounded by expansive parkland, woodland, landscaped gardens and a lake, the development combines beautifully restored heritage buildings with contemporary new homes. The estate is divided into five distinctive character areas – Chestnut Hill, The Walled Gardens, The Parkland, The Woodland and Northcote Gardens – with the 47-acre Parkland forming its natural centrepiece. Historic features, including the Grade II Listed gardens, mature woodland and the landmark Northcote House, have been carefully preserved to create a unique residential setting that brings together countryside living and the heritage of the original estate. The residences at Sunningdale Park comprise a diverse collection of one to four-bedroom apartments and penthouses, alongside one to five-bedroom detached houses, townhouses and cottages. Both newly built and sensitively restored historic properties are available, with homes designed to maximise natural light and views across the surrounding landscape. Individual collections include The Glade, featuring secluded four and five-bedroom detached houses; Steuart Library, offering two, three and four-bedroom apartments and penthouses; and The Pavilion, a boutique collection of just 15 luxury apartments and penthouses overlooking the parkland. High-quality materials, carefully considered specifications and contemporary interiors complement the traditional character of the estate. Located within Berkshire’s sought-after “Golden Triangle” of Sunningdale, Ascot and Windsor, the development combines a peaceful countryside setting with convenient connections to London and Heathrow. Sunningdale railway station is approximately 1.3 miles away, with direct services to London Waterloo in around 52 minutes, while Heathrow Terminal 5 can be reached in approximately 19 minutes by car. Ascot is around eight minutes away and Windsor approximately 14 minutes, placing renowned destinations including Windsor Great Park, Virginia Water, Wentworth Golf Club and Royal Ascot within easy reach. The surrounding area also offers a strong selection of schools, restaurants, shopping and leisure facilities, making Sunningdale Park a distinctive combination of historic estate living, extensive natural surroundings and modern connectivity.

  • 1 bed, 2 bed, 3 bed
  • Sunningdale
  • Berkeley
From£485,000
Abbey Barn Park, High Wycombe

Abbey Barn Park

Abbey Barn Park is an established residential development by Berkeley Homes in High Wycombe, Buckinghamshire, designed around a nature-led approach to modern suburban living. Set across an approximately 80-acre site and surrounded by the ancient Deangarden Wood, the development comprises around 550 homes, including 220 affordable homes. Launched in 2019, Abbey Barn Park combines apartments and family houses with extensive landscaped open space, while a new primary school is planned adjacent to the development. The overall development is scheduled for completion in 2028. At the heart of Abbey Barn Park is The Ride, a 34-acre country park that forms the central landscape of the development. Designed to encourage an active, outdoor lifestyle, it incorporates woodland walks, natural habitats, a 1.5 km fitness trail, multi-use games areas, a wellness garden, community allotments and orchards. The development is also positioned alongside Deangarden Wood, creating a significantly greener and more open residential environment than a conventional urban apartment scheme. The masterplan shown on page 2 demonstrates how the residential neighbourhoods are arranged along the woodland and around the central parkland, with future phases extending the community further north. The development offers a broad range of property types. Belmont & Mulberry House provides one- and two-bedroom apartments, while the house collection extends to three-, four- and five-bedroom family homes. Woodland Gardens comprises five-bedroom houses, while the newer Deangarden Reach phase introduces three-, four- and five-bedroom homes. The presentation also identifies individual house designs including The Poppy and The Orchid as three-bedroom homes; The Bluebell A and B as three-bedroom homes; and The Poplar, Campion and Willow as four-bedroom homes. Floorplans show a strong emphasis on separate living and family/dining areas, with selected house types also providing additional study space. Abbey Barn Park is located approximately 2.6 miles / 4 km from High Wycombe town centre and railway station, providing convenient access to both local amenities and Central London. From High Wycombe station, London Marylebone can be reached in approximately 26 minutes, while Wembley Stadium is around 22 minutes, Bicester Village 22 minutes and Oxford approximately 39 minutes by rail. By road, Marlow is around 15 minutes away, the M25 approximately 18 minutes, Heathrow Airport around 28 minutes and Bicester Village approximately 43 minutes. This gives the development a commuter-friendly position while retaining a significantly greener setting outside London. The wider High Wycombe area provides a strong educational offering, particularly for families. Nearby schools include Abbey View Primary Academy, Crown House Prep School, Wycombe Abbey Girls School, Royal Grammar School, John Hampden Grammar School and Wycombe High School. Buckinghamshire New University is approximately 2.5 miles away, while Brunel University, the University of Reading, Royal Holloway and the University of Oxford are also accessible by road. The presentation additionally highlights that 76% of schools across Buckinghamshire are rated “Good” or “Outstanding” by Ofsted. High Wycombe itself is undergoing continued regeneration and investment. The presentation highlights a £15 million town-centre regeneration programme, including improvements around the Eden Centre and new public and pedestrian spaces. The wider Wycombe district supports approximately 90,000 jobs, more than 9,000 businesses and nine business parks, with Cressex Business Park located around an eight-minute drive from Abbey Barn Park and supporting more than 20,000 jobs across sectors including technology, health and manufacturing. From an investment perspective, the July 2024 presentation reports rental yields of up to 6% across homes at Abbey Barn Park. Indicative rents at the time were £1,450 per month for a one-bedroom apartment and £1,650 for a two-bedroom apartment, rising to £2,200 for a three-bedroom house, £2,500 for a four-bedroom house and £3,300 for a five-bedroom house. The presentation also cites a two-bedroom example priced at £450,000 with estimated rent of £2,200 per month and a 6% rental yield. These figures should be treated specifically as the developer's July 2024 presentation figures rather than current market pricing. Overall, Abbey Barn Park combines the space and greenery of countryside living with relatively fast access to London. Its defining feature is the scale of its natural environment, particularly The Ride and Deangarden Wood, while the mix of one- and two-bedroom apartments alongside larger three-, four- and five-bedroom houses gives the development a broader residential profile, with a particularly strong emphasis on families and longer-term residential living. The combination of established community spaces, nearby schools, High Wycombe’s transport links and substantial landscaped parkland differentiates it from more densely built London developments.

  • 3 bed, 4 bed, 5 bed
  • High Wycombe
  • Berkeley
From£665,000
Oval Village, London – luxury apartments

Oval Village

  • Flat
  • Studio, 1 bed, 2 bed, 3 bed
  • London
  • Berkeley
From£1,750,000
CallWhatsApp